

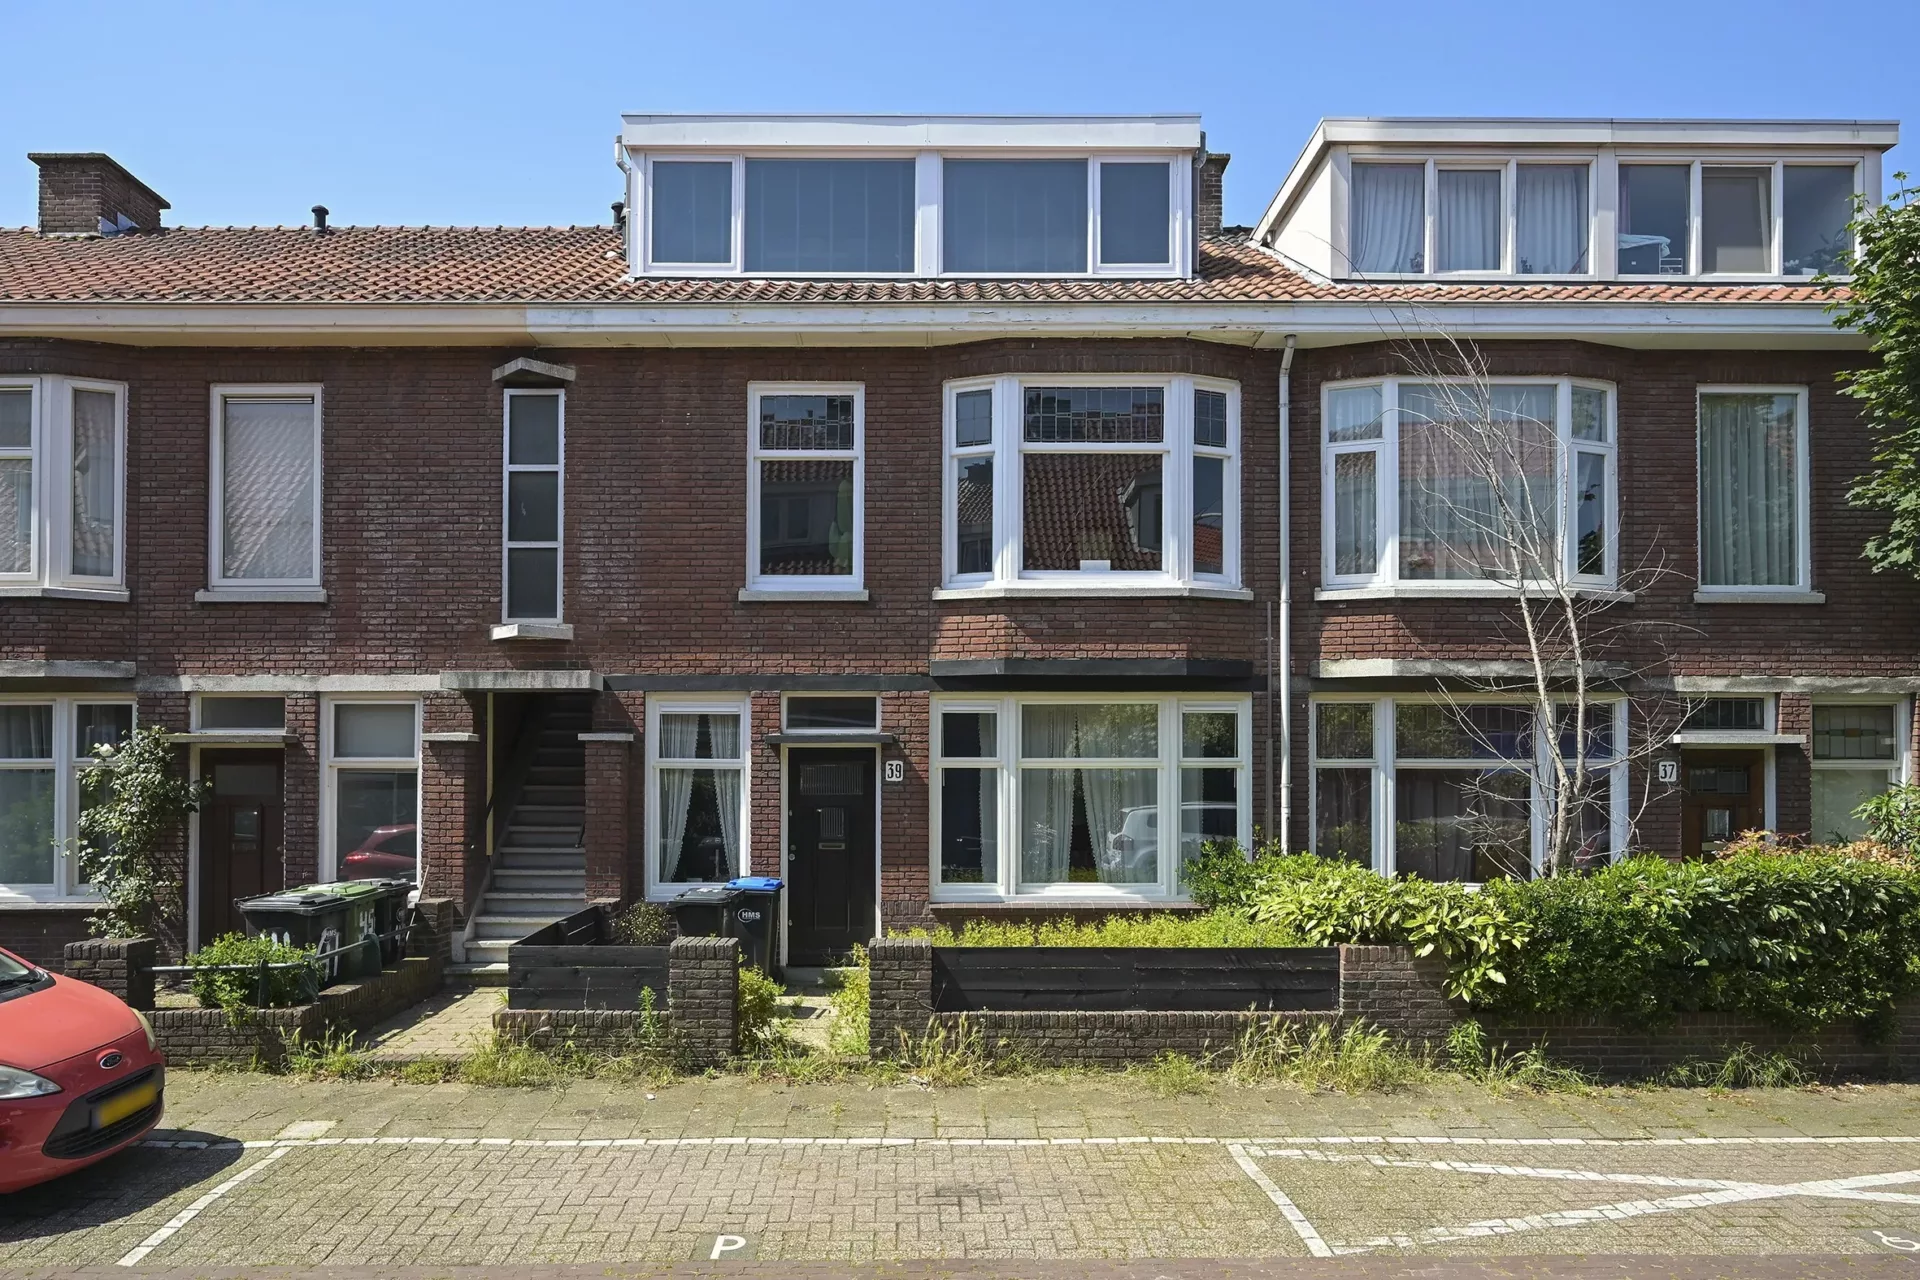
Karakteristiek en stijlvol afgewerkt dubbel bovenhuis van ca. 105 m² met 3 slaapkamers, luxe badkamer en overdekt balkon
Bent u op zoek naar een instapklare woning waar karakter en modern wooncomfort samenkomen? Dan is dit verrassend ruime dubbele bovenhuis aan de Piet Paaltjensstraat 41 absoluut een bezichtiging waard.
Deze sfeervolle jaren ’30 woning beschikt over circa 105 m² woonoppervlakte en combineert authentieke details, zoals glas-in-loodramen, met een eigentijdse afwerking. De woning is verdeeld over twee woonlagen en beschikt onder meer over een royale woon-/eetkamer met open keuken, drie slaapkamers, een luxe badkamer en een overdekt balkon met uitzicht op de groene binnentuinen.
Ligging
De woning ligt in het Laakkwartier, op korte afstand van het gezellige Oud-Rijswijk. Hier vindt u een gevarieerd aanbod aan winkels, supermarkten, speciaalzaken en horecagelegenheden.
Ook voor ontspanning en recreatie is de ligging ideaal. In de omgeving bevinden zich diverse sportverenigingen, scholen, speelvoorzieningen en het Rijswijkse Bos. De groene omgeving biedt volop mogelijkheden om te wandelen en recreëren.
De bereikbaarheid is uitstekend. Met tram 1, 16 en 17 en bus 22 zijn onder andere station Hollands Spoor, het centrum van Den Haag, Rijswijk, Delft en Scheveningen goed bereikbaar. Ook de uitvalswegen richting de A4, A12 en A13 liggen op korte afstand.
Indeling
Eerste verdieping
Via de eigen entree bereikt u de woonverdieping.
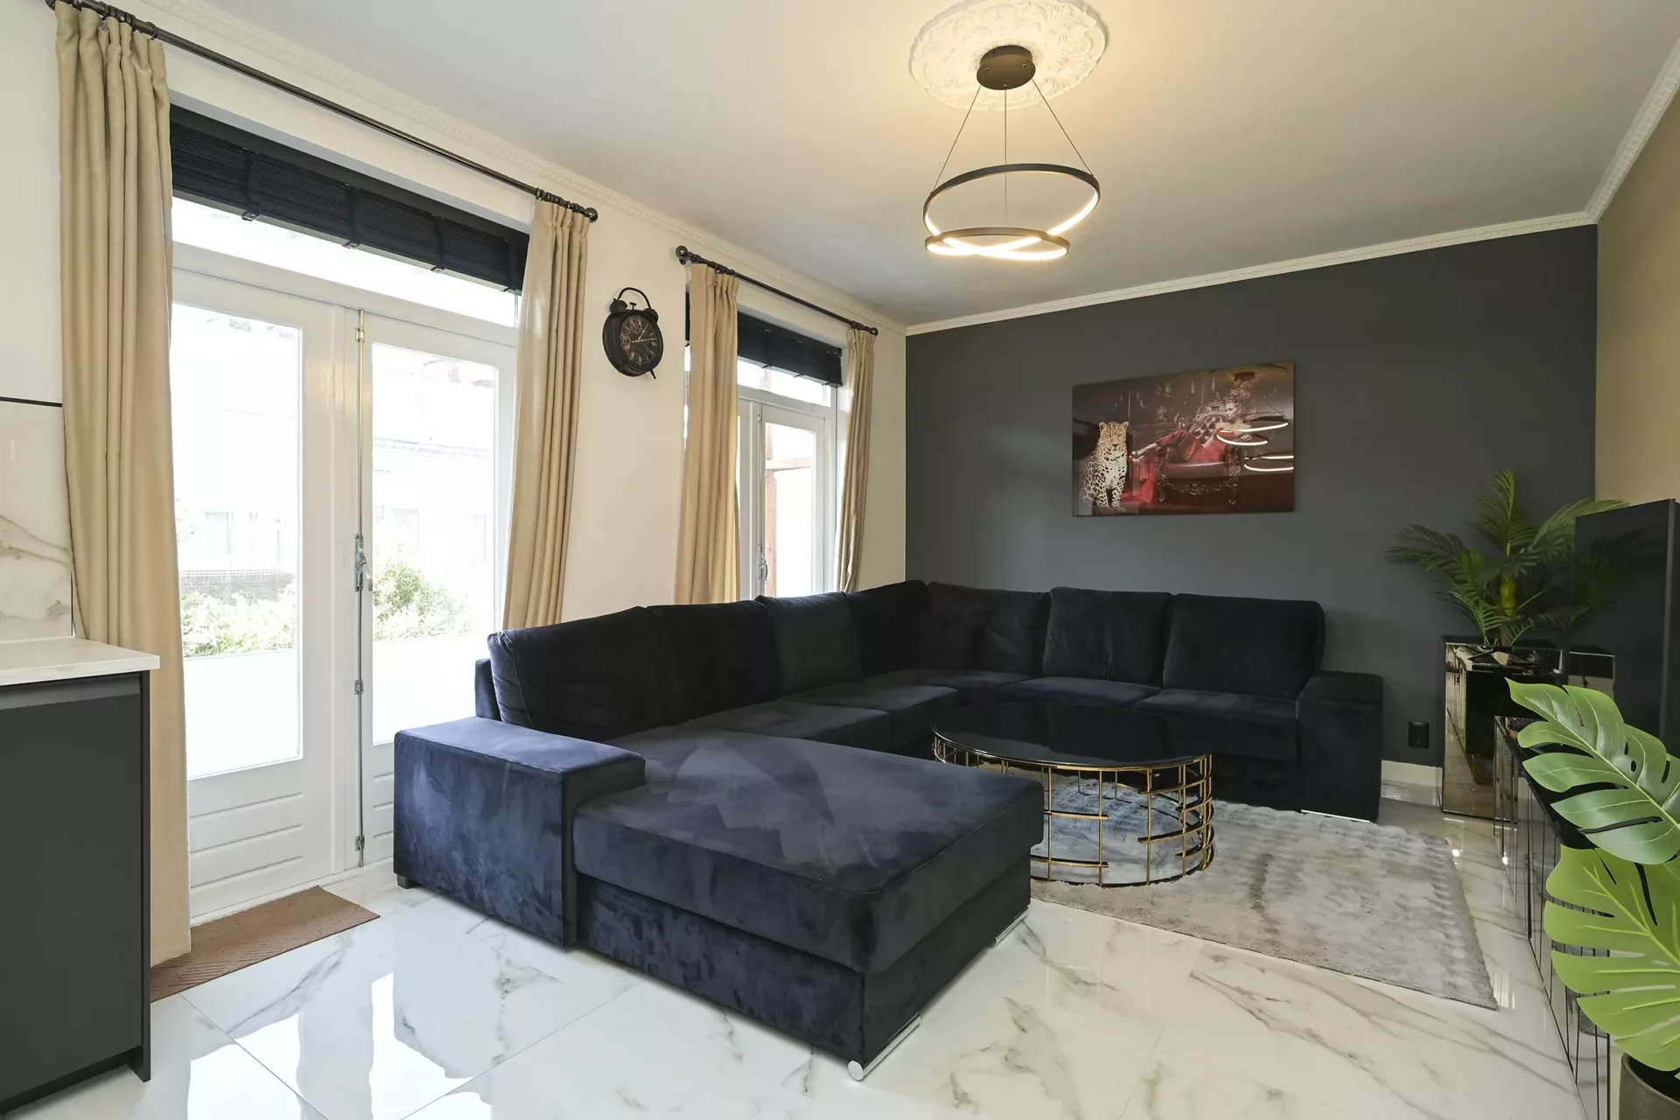
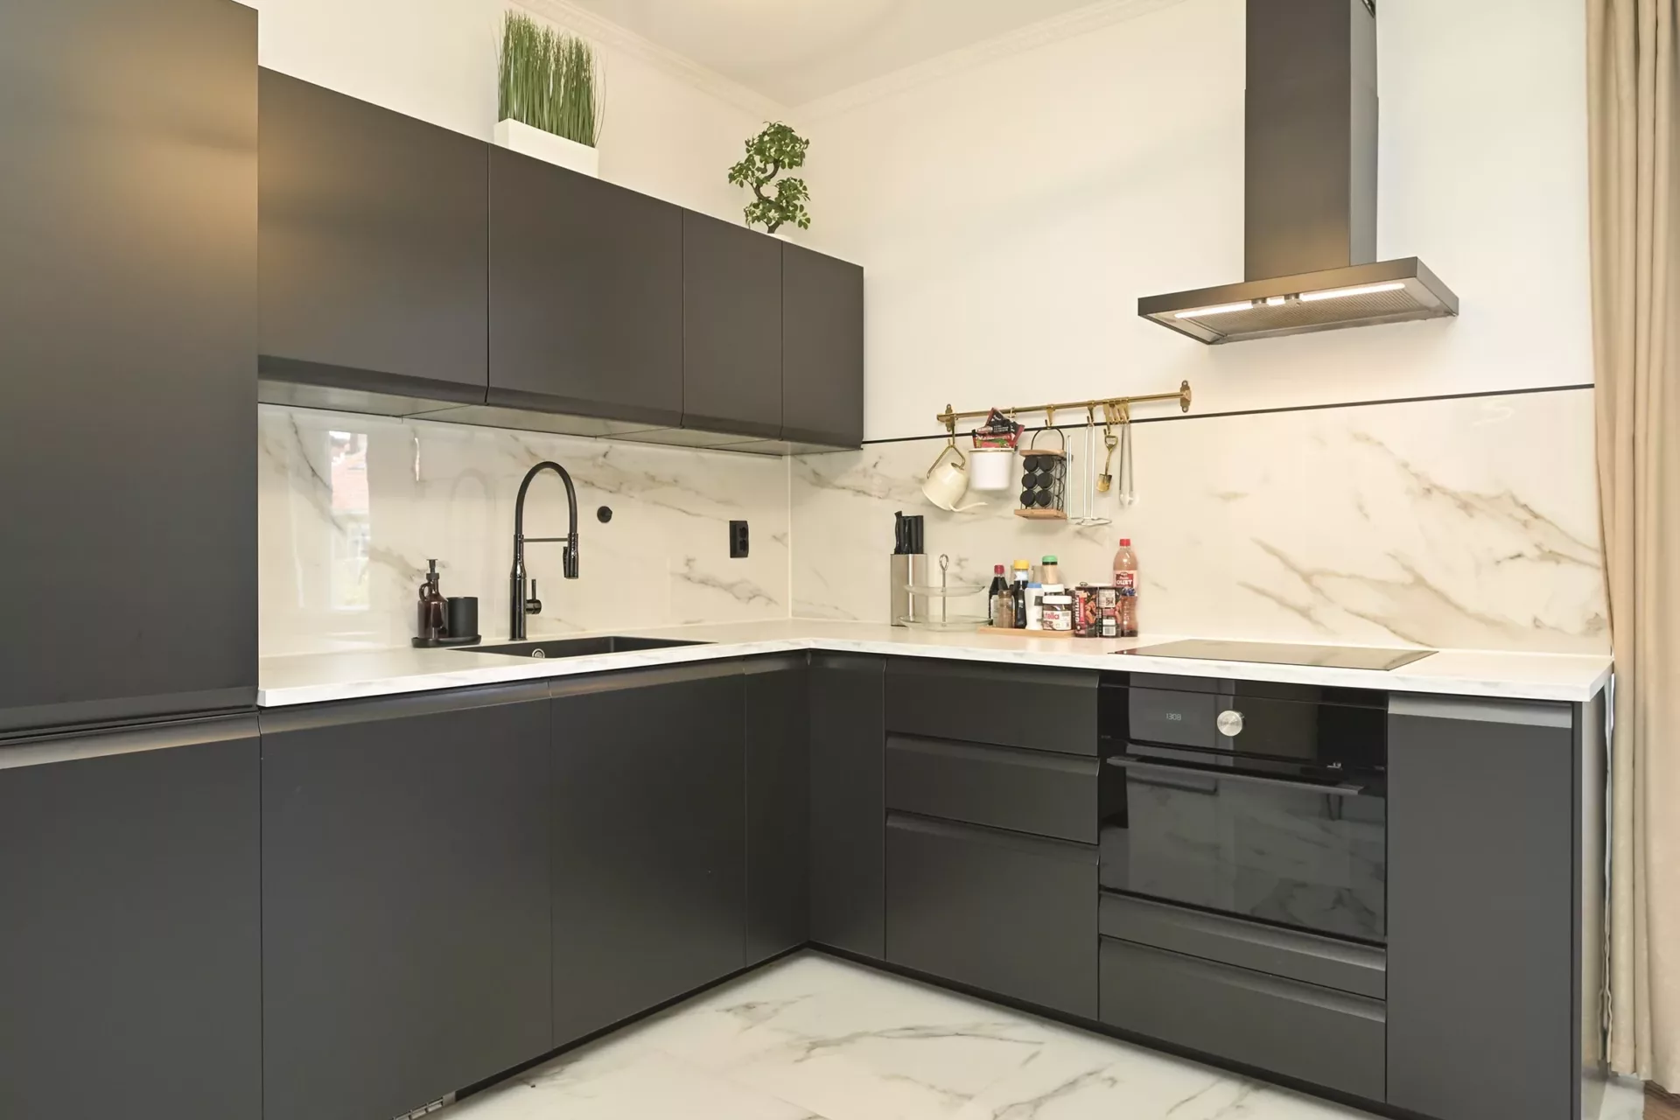
De royale woon-/eetkamer vormt het hart van de woning en valt direct op door de prettige lichtinval, de luxe marmerlook vloerafwerking en de verzorgde afwerking. De moderne open keuken is uitgevoerd in een stijlvolle zwarte kleurstelling en voorzien van diverse inbouwapparatuur, waaronder een inductiekookplaat, afzuigkap, vaatwasser en koel-/vriescombinatie.
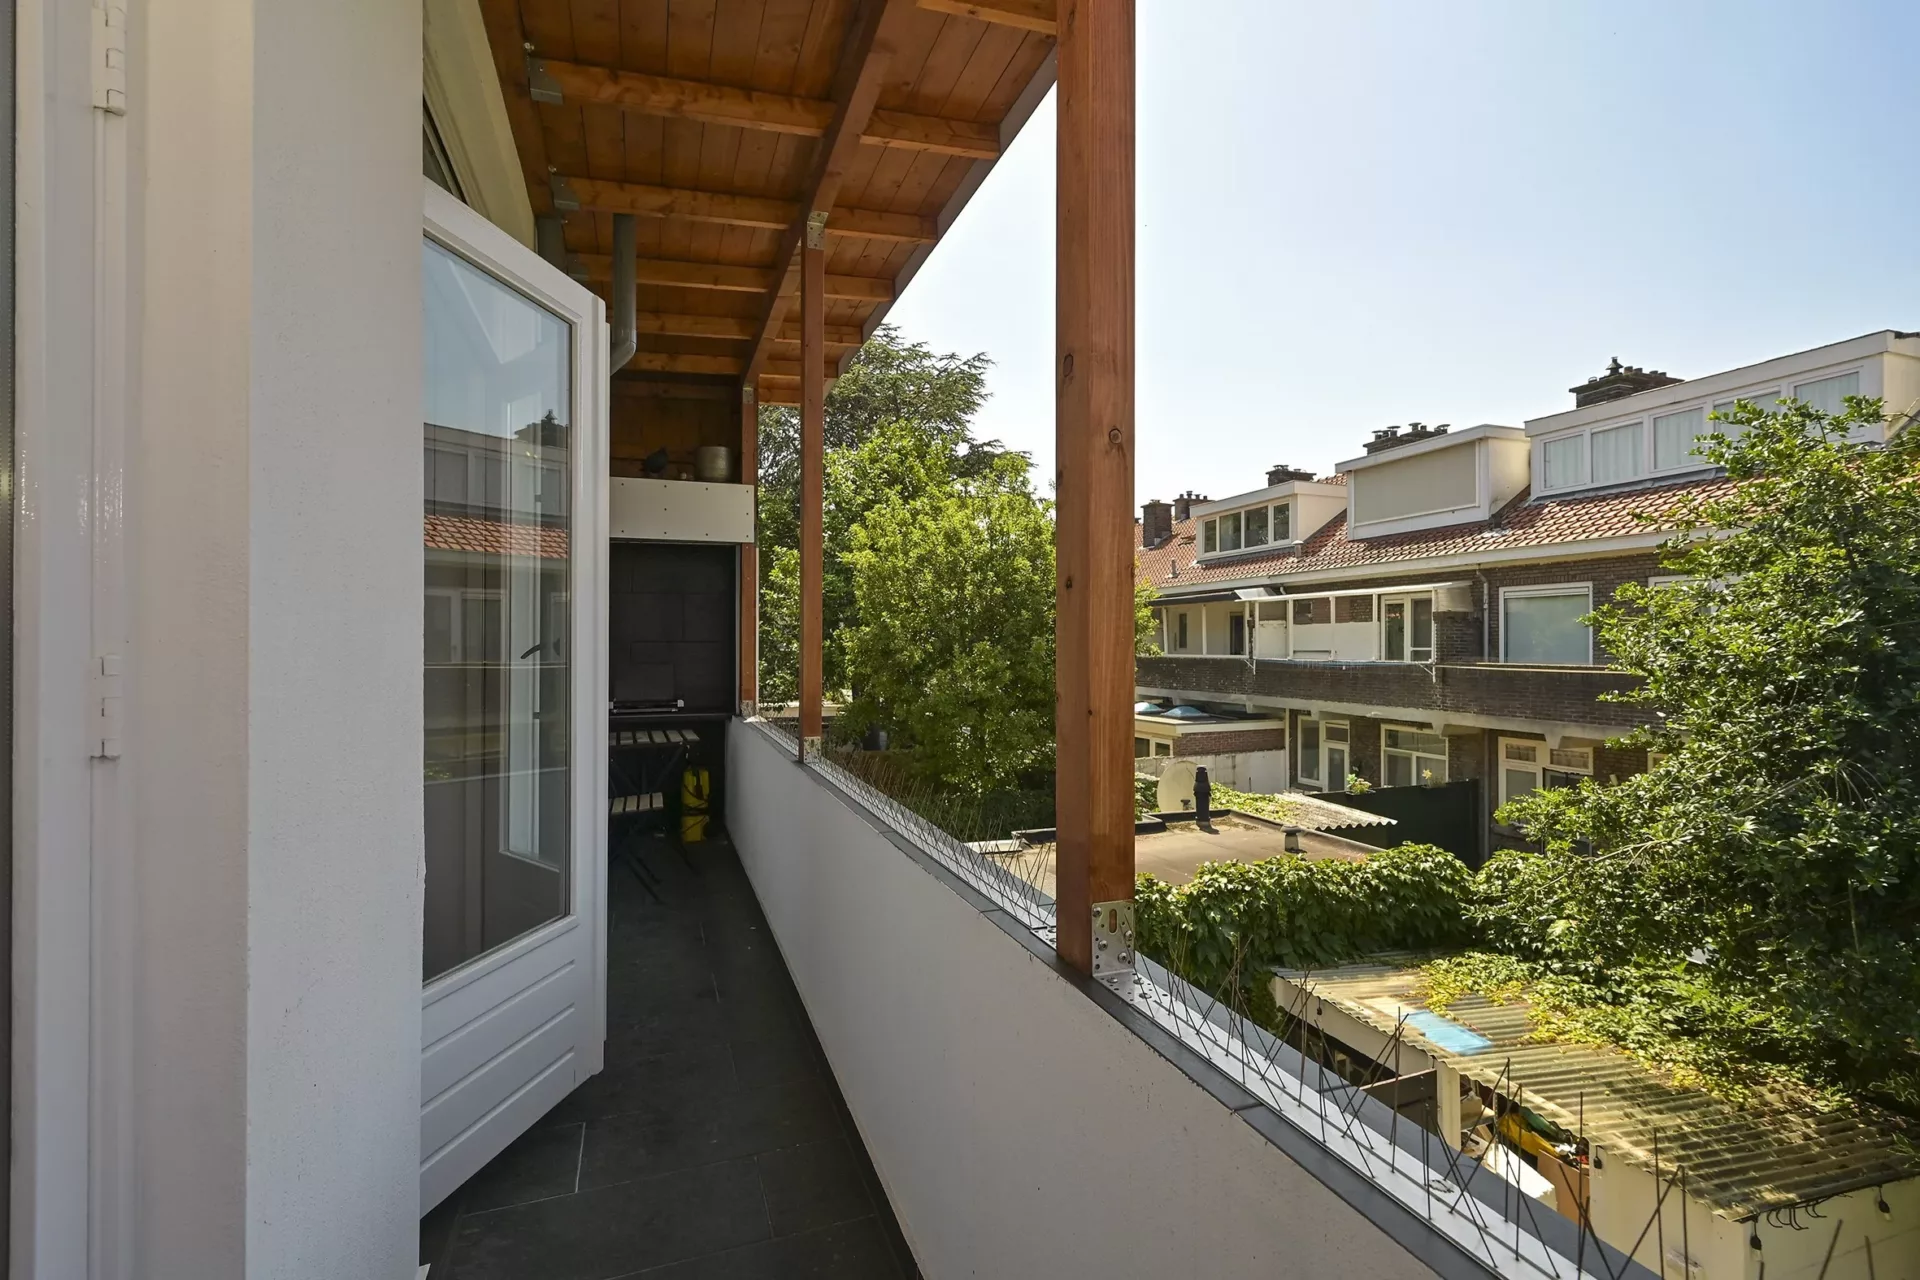
Via de openslaande deuren bereikt u het overdekte balkon aan de achterzijde. Dankzij de houten overkapping kunt u hier beschut genieten van de buitenlucht en het uitzicht over de groene binnentuinen.
Op deze verdieping bevindt zich tevens een slaapkamer, ideaal als hoofd-, werk- of logeerkamer. Daarnaast is er een separaat toilet aanwezig.
Tweede verdieping
Via de vaste trap bereikt u de bovenste woonlaag.
Hier bevinden zich twee slaapkamers, een royale overloop en de luxe badkamer. Dankzij de grote raampartij beschikt de overloop over veel natuurlijk daglicht en biedt deze ruimte diverse gebruiksmogelijkheden, zoals een thuiswerkplek of studeerhoek.
De slaapkamers zijn praktisch ingedeeld en beschikken over diverse vaste kasten en bergruimten achter de knieschotten.
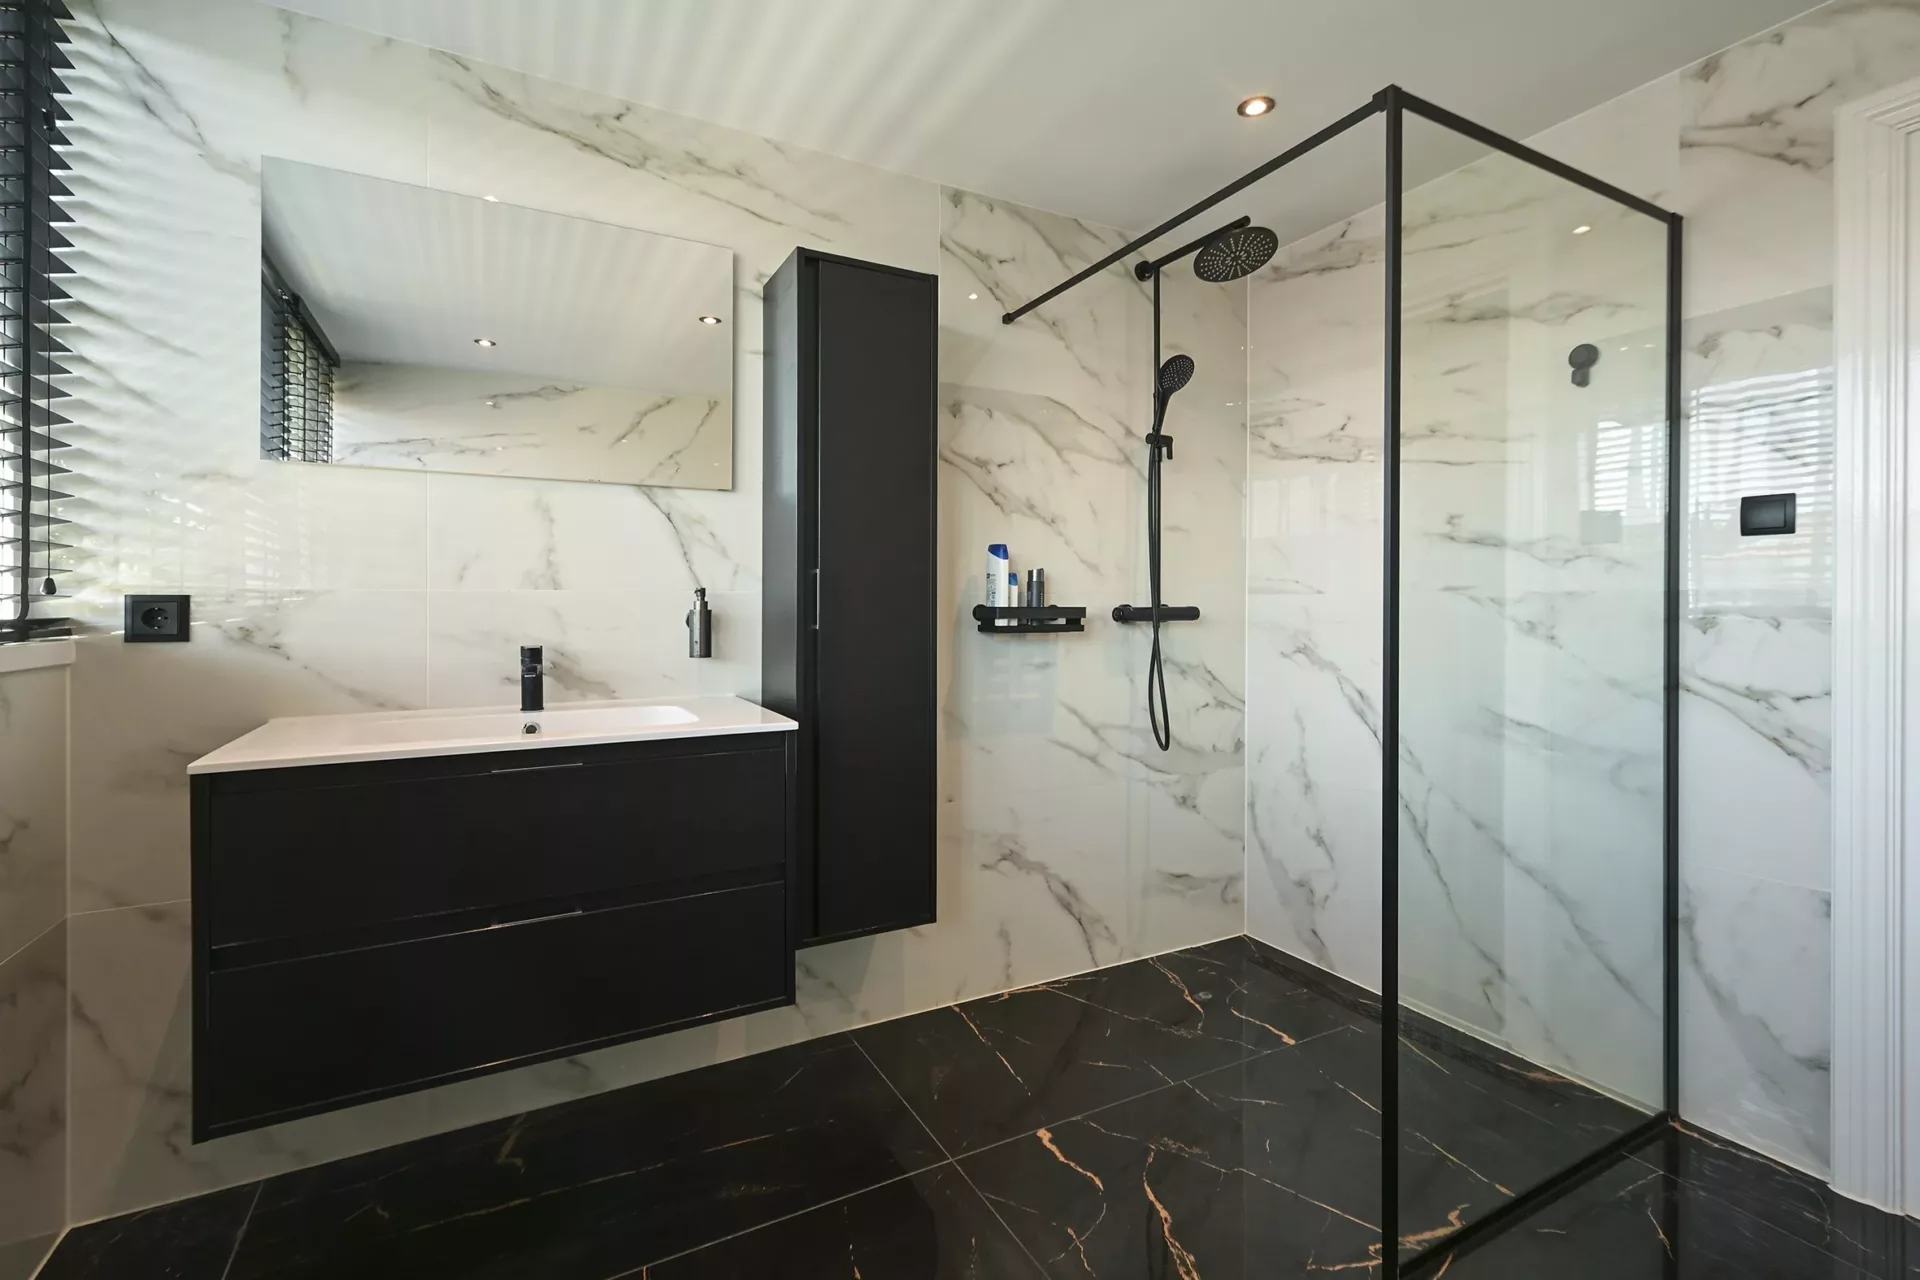
Een absolute blikvanger is de luxe badkamer. Deze is uitgevoerd met grote marmerlook wandtegels, stijlvolle zwarte accenten, een royale inloopdouche met glazen douchewand, regendouche en handdouche, een modern wastafelmeubel en een wandcloset. Dankzij het grote raam geniet de badkamer bovendien van prettig daglicht en natuurlijke ventilatie.
Bijzonderheden
- Woonoppervlakte ca. 105 m²;
- Inhoud ca. 315 m³;
- Bouwjaar 1937;
- Energielabel D;
- Dubbel bovenhuis;
- Drie slaapkamers;
- Moderne open keuken voorzien van diverse inbouwapparatuur;
- Luxe badkamer met royale inloopdouche, regendouche en modern sanitair;
- Royale multifunctionele overloop;
- Veel praktische bergruimte aanwezig;
- Overdekt balkon aan de achterzijde;
- Uitzicht over de groene binnentuinen;
- Authentieke glas-in-looddetails aanwezig;
- Kleinschalige VvE, bijdrage ca. € 100,- per maand;
- Gelegen nabij winkels, scholen, openbaar vervoer en uitvalswegen;
- Gezien het bouwjaar zullen de ouderdoms- en materialenclausule worden opgenomen in de koopovereenkomst;
- Oplevering in overleg.
Kortom
Een verrassend ruim en stijlvol afgewerkt dubbel bovenhuis waar authentieke charme en hedendaags wooncomfort perfect samenkomen. Met drie slaapkamers, een luxe badkamer, moderne open keuken en een heerlijk overdekt balkon beschikt deze woning over alle ingrediënten voor comfortabel wonen op een centrale locatie in Den Haag.
Nieuwsgierig geworden? Neem contact op voor een bezichtiging en laat u verrassen door de ruimte, sfeer en afwerking van deze fraaie woning.
Aanvaarding/oplevering in overleg.
Deze informatie is door ons met de nodige zorgvuldigheid samengesteld. Onzerzijds wordt echter geen enkele aansprakelijkheid aanvaard voor enige onvolledigheid, onjuistheid of anderszins, dan wel de gevolgen daarvan. Alle opgegeven maten en oppervlakten zijn indicatief.
- ——————
Characterful and stylishly finished duplex apartment of approx. 105 m² with 3 bedrooms, a luxurious bathroom and a covered balcony
Are you looking for a move-in-ready home where character and modern living comfort come together? Then this surprisingly spacious duplex apartment at Piet Paaltjensstraat 41 is definitely worth a viewing.
This charming 1930s property offers approximately 105 m² of living space and combines authentic features, such as stained-glass windows, with a contemporary finish. The home is spread over two full floors and features a spacious living and dining room with an open-plan kitchen, three bedrooms, a luxurious bathroom and a covered balcony overlooking the green communal gardens.
Location
The property is situated in the Laakkwartier district, a short distance from the lively and popular area of Oud-Rijswijk. Here you will find a wide range of shops, supermarkets, specialty stores and restaurants.
The location is also ideal for recreation and leisure. Various sports clubs, schools, playgrounds and the Rijswijkse Bos are located nearby. The green surroundings offer plenty of opportunities for walking and outdoor activities.
Accessibility is excellent. Tram lines 1, 16 and 17, as well as bus line 22, provide convenient connections to Hollands Spoor Station, The Hague city centre, Rijswijk, Delft and Scheveningen. Major roads including the A4, A12 and A13 are easily accessible.
Layout
First Floor
The private entrance at street level leads to the main living floor.
The spacious living and dining room forms the heart of the home and immediately stands out thanks to its abundance of natural light, luxurious marble-look flooring and high-quality finish. The modern open-plan kitchen is finished in a stylish black design and is equipped with various built-in appliances, including an induction hob, extractor hood, dishwasher and fridge/freezer combination.
French doors provide access to the covered rear balcony. Thanks to the wooden canopy, this is a wonderful place to enjoy the outdoors while overlooking the green communal gardens.
This floor also features a bedroom, ideal as a principal bedroom, home office or guest room. In addition, there is a separate toilet.
Second Floor
A fixed staircase leads to the upper floor.
Here you will find two additional bedrooms, a spacious landing and the luxurious bathroom. The large window allows plenty of natural daylight into the landing, making it a perfect space for a home office, study area or reading corner.
The bedrooms are practically laid out and offer ample storage space, including built-in cupboards and storage behind the knee walls.
A true highlight of the home is the luxurious bathroom. It features large marble-look wall tiles, stylish black accents, a generous walk-in shower with glass enclosure, rainfall shower and hand shower, a modern vanity unit and a wall-mounted toilet. Thanks to the large window, the bathroom also benefits from plenty of natural light and ventilation.
Features
- Living area approx. 105 m²;
- Volume approx. 315 m³;
- Built in 1937;
- Energy label D;
- Duplex apartment;
- Three bedrooms;
- Modern open-plan kitchen with various built-in appliances;
- Luxurious bathroom with spacious walk-in shower, rainfall shower and contemporary sanitary fittings;
- Generous multifunctional landing;
- Ample practical storage space;
- Covered rear balcony;
- Views over the green communal gardens;
- Original stained-glass details;
- Small-scale Homeowners’ Association (VvE), contribution approximately €100 per month;
- Conveniently located near shops, schools, public transport and major roads;
- Due to the age of the property, an age clause and materials clause will be included in the purchase agreement;
- Transfer date by mutual agreement.
In Summary
A surprisingly spacious and stylishly finished duplex apartment where authentic charm and contemporary living comfort come together perfectly. Featuring three bedrooms, a luxurious bathroom, a modern open-plan kitchen and a delightful covered balcony, this property offers everything you need for comfortable living in a central location in The Hague.
Interested? Contact us today to arrange a viewing and experience the space, atmosphere and quality of this beautiful home for yourself.
Acceptance/handover to be agreed upon. This information has been compiled by us with the necessary care. However, we accept no liability whatsoever for any incompleteness, inaccuracy, or otherwise, nor for the consequences thereof. All stated dimensions and surface areas are indicative.