

ENGLISH DOWN BELOW
Eerste Jacob van Campenstraat 46-3, Amsterdam
Sfeervol en licht dubbel bovenhuis van 97 m² met open haard, twee slaapkamers, twee badkamers en een zonnig dakterras in de geliefde Frans Halsbuurt.
Midden in De Pijp, in de populaire Frans Halsbuurt, ligt dit sfeervolle 3-kamerappartement van 97 m², verdeeld over twee woonlagen. Een woning waar licht, ruimte en sfeer op een prettige manier samenkomen.
De lichte leefverdieping beschikt over een ruime woonkamer met open haard, een open keuken en een tweede slaapkamer. De bovenste verdieping is ingericht als comfortabele slaapverdieping met een ruime hoofdslaapkamer, eigen badkamer, veel vaste bergruimte en directe toegang tot het dakterras van circa 15 m².
Met twee slaapkamers, twee badkamers, houten vloeren, veel bergruimte en een fijne buitenruimte boven de stad is dit een compleet appartement op een geweldige plek in Amsterdam.
Licht, ruimte en sfeer
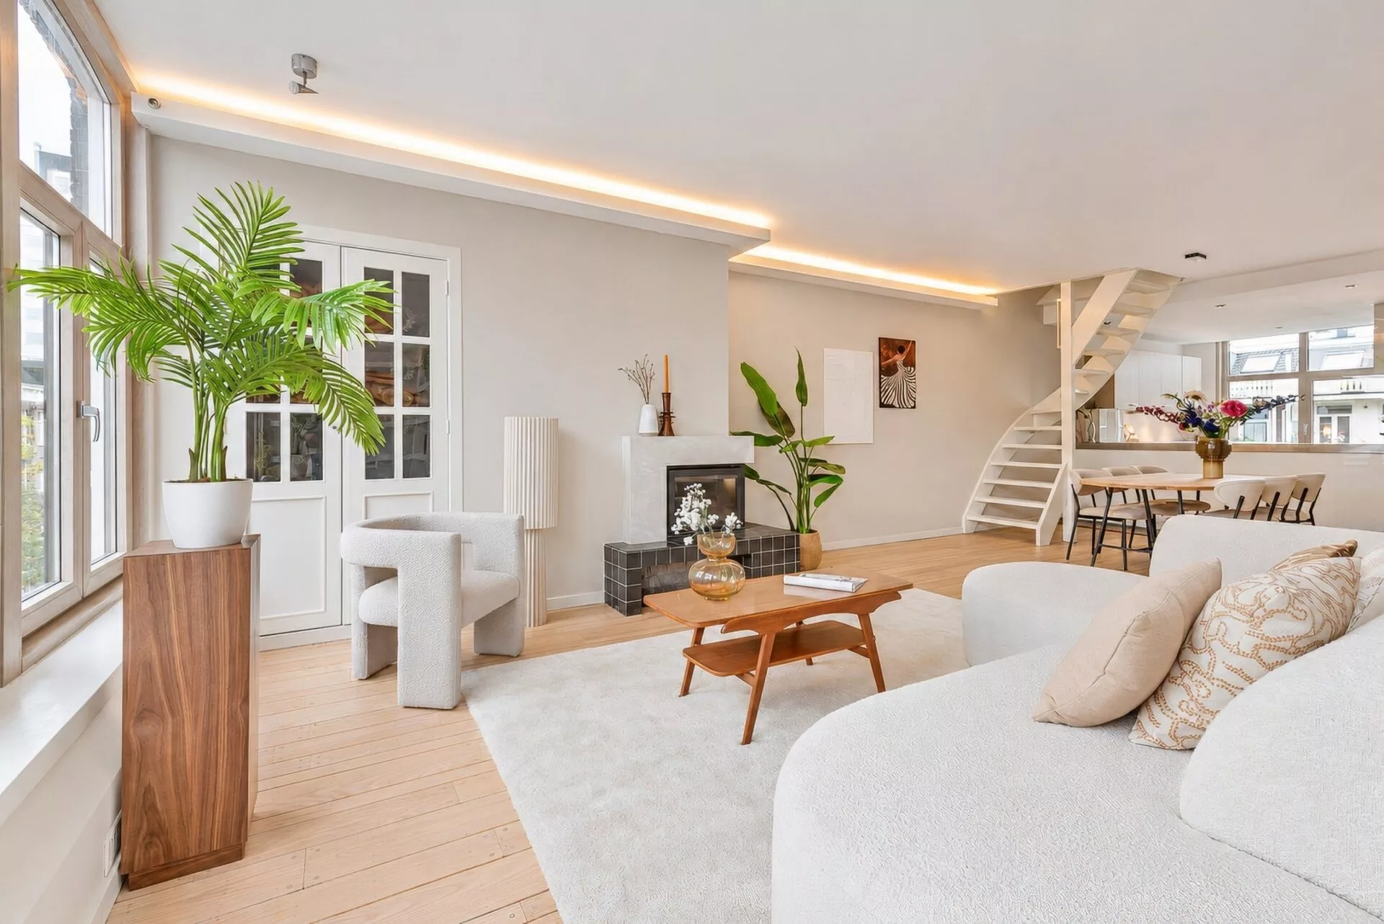
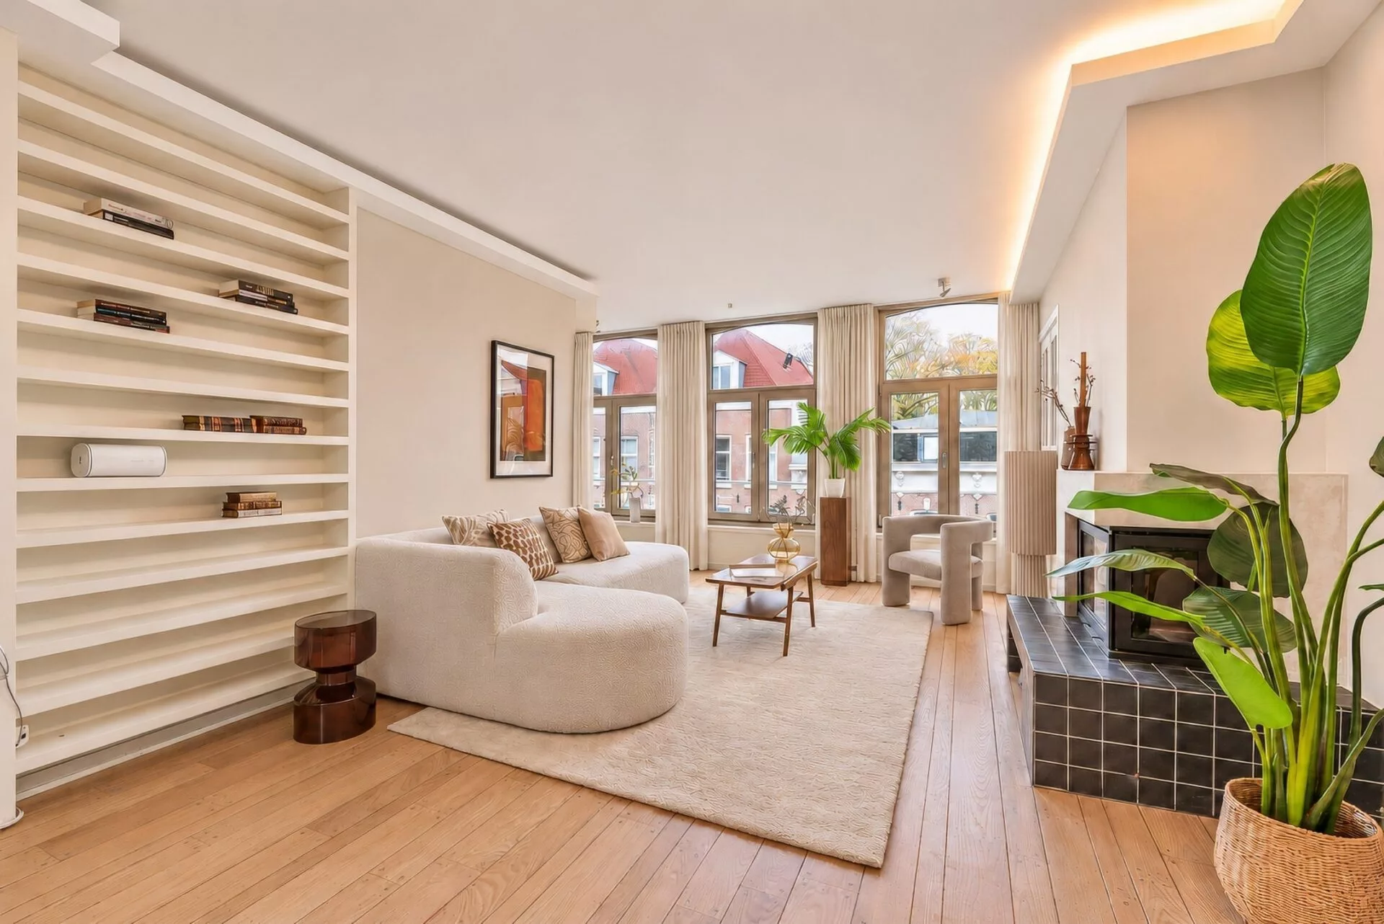
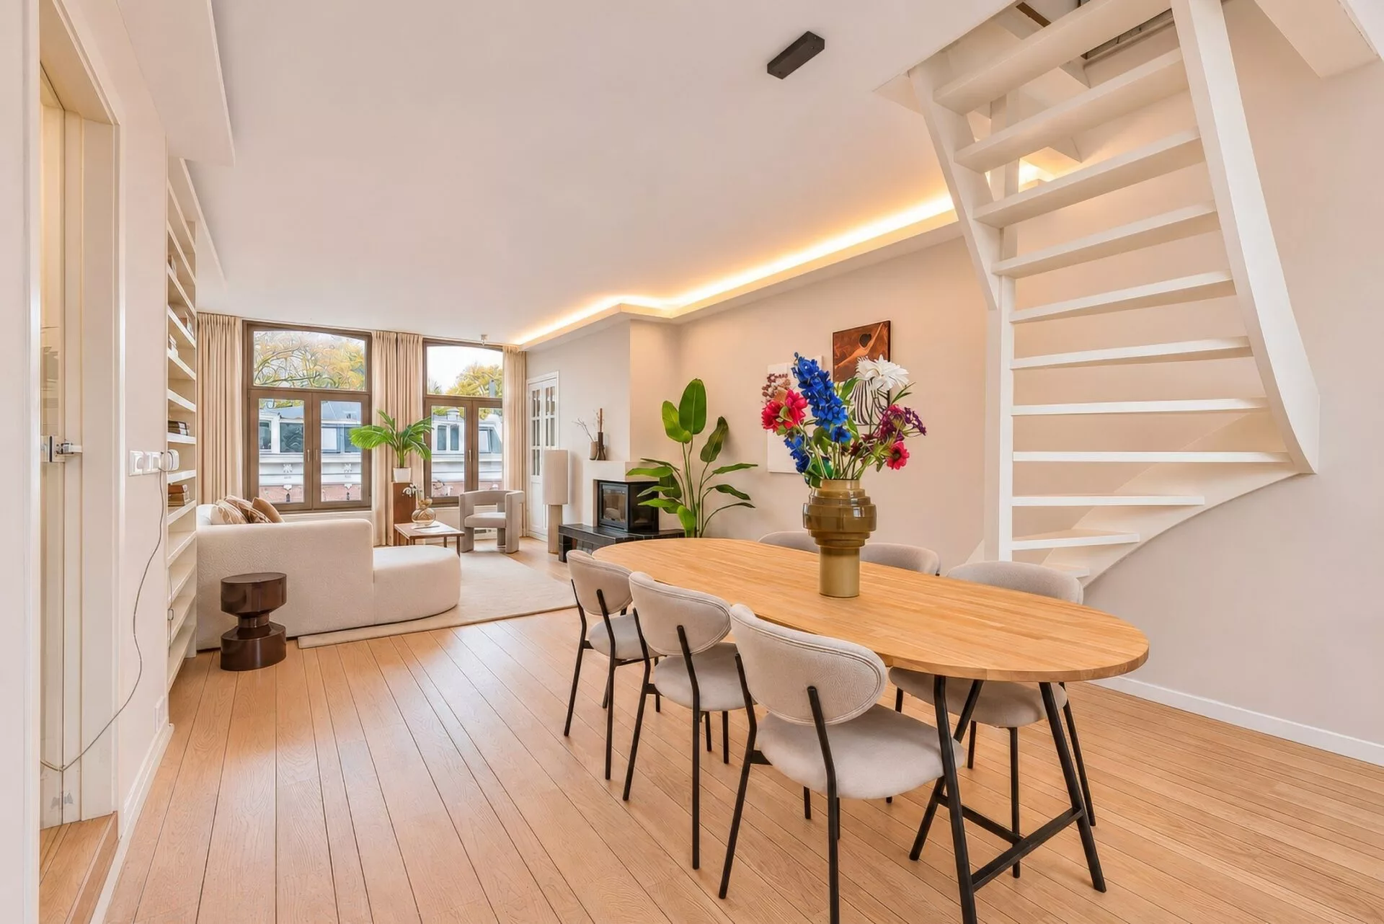
Bij binnenkomst valt direct op hoeveel licht en ruimte de woning biedt. De woonkamer is goed bemeten en heeft grote raampartijen, waardoor er veel natuurlijk licht naar binnen valt. Er is volop ruimte voor zowel een comfortabele zithoek als een grote eettafel.
De open haard vormt een sfeervol middelpunt van de woonkamer en geeft de ruimte extra karakter. De nis aan de voorzijde leent zich uitstekend voor bijvoorbeeld een werkplek, boekenkast of leeshoek. De houten vloer zorgt voor warmte en vormt een rustige basis voor het interieur.
De open verbinding tussen woonkamer, eetgedeelte en keuken versterkt het ruimtelijke karakter van de woning. Hierdoor ontstaat een prettige leefruimte waar koken, eten en ontspannen vanzelf in elkaar overlopen.
Ruime open keuken
Aan de achterzijde bevindt zich de open keuken met veel werk- en bergruimte. De keuken is voorzien van diverse inbouwapparatuur, waaronder een inductiekookplaat, combi-oven/magnetron, vaatwasser en koel-vriescombinatie.
Door de open verbinding met het eetgedeelte maakt de keuken echt onderdeel uit van de leefruimte. Een fijne plek voor wie graag kookt en tegelijkertijd contact wil houden met familie of gasten aan tafel.
Twee slaapkamers en twee badkamers
Op de woonverdieping bevindt zich de eerste slaapkamer. Een lichte kamer die uitstekend te gebruiken is als slaapkamer, kinderkamer, logeerkamer of werkkamer.
Op deze verdieping bevindt zich tevens de eerste badkamer, uitgevoerd met een inloopdouche, wastafel en toilet. Daarnaast is er een praktische berging met ruimte voor de wasmachine en droger.
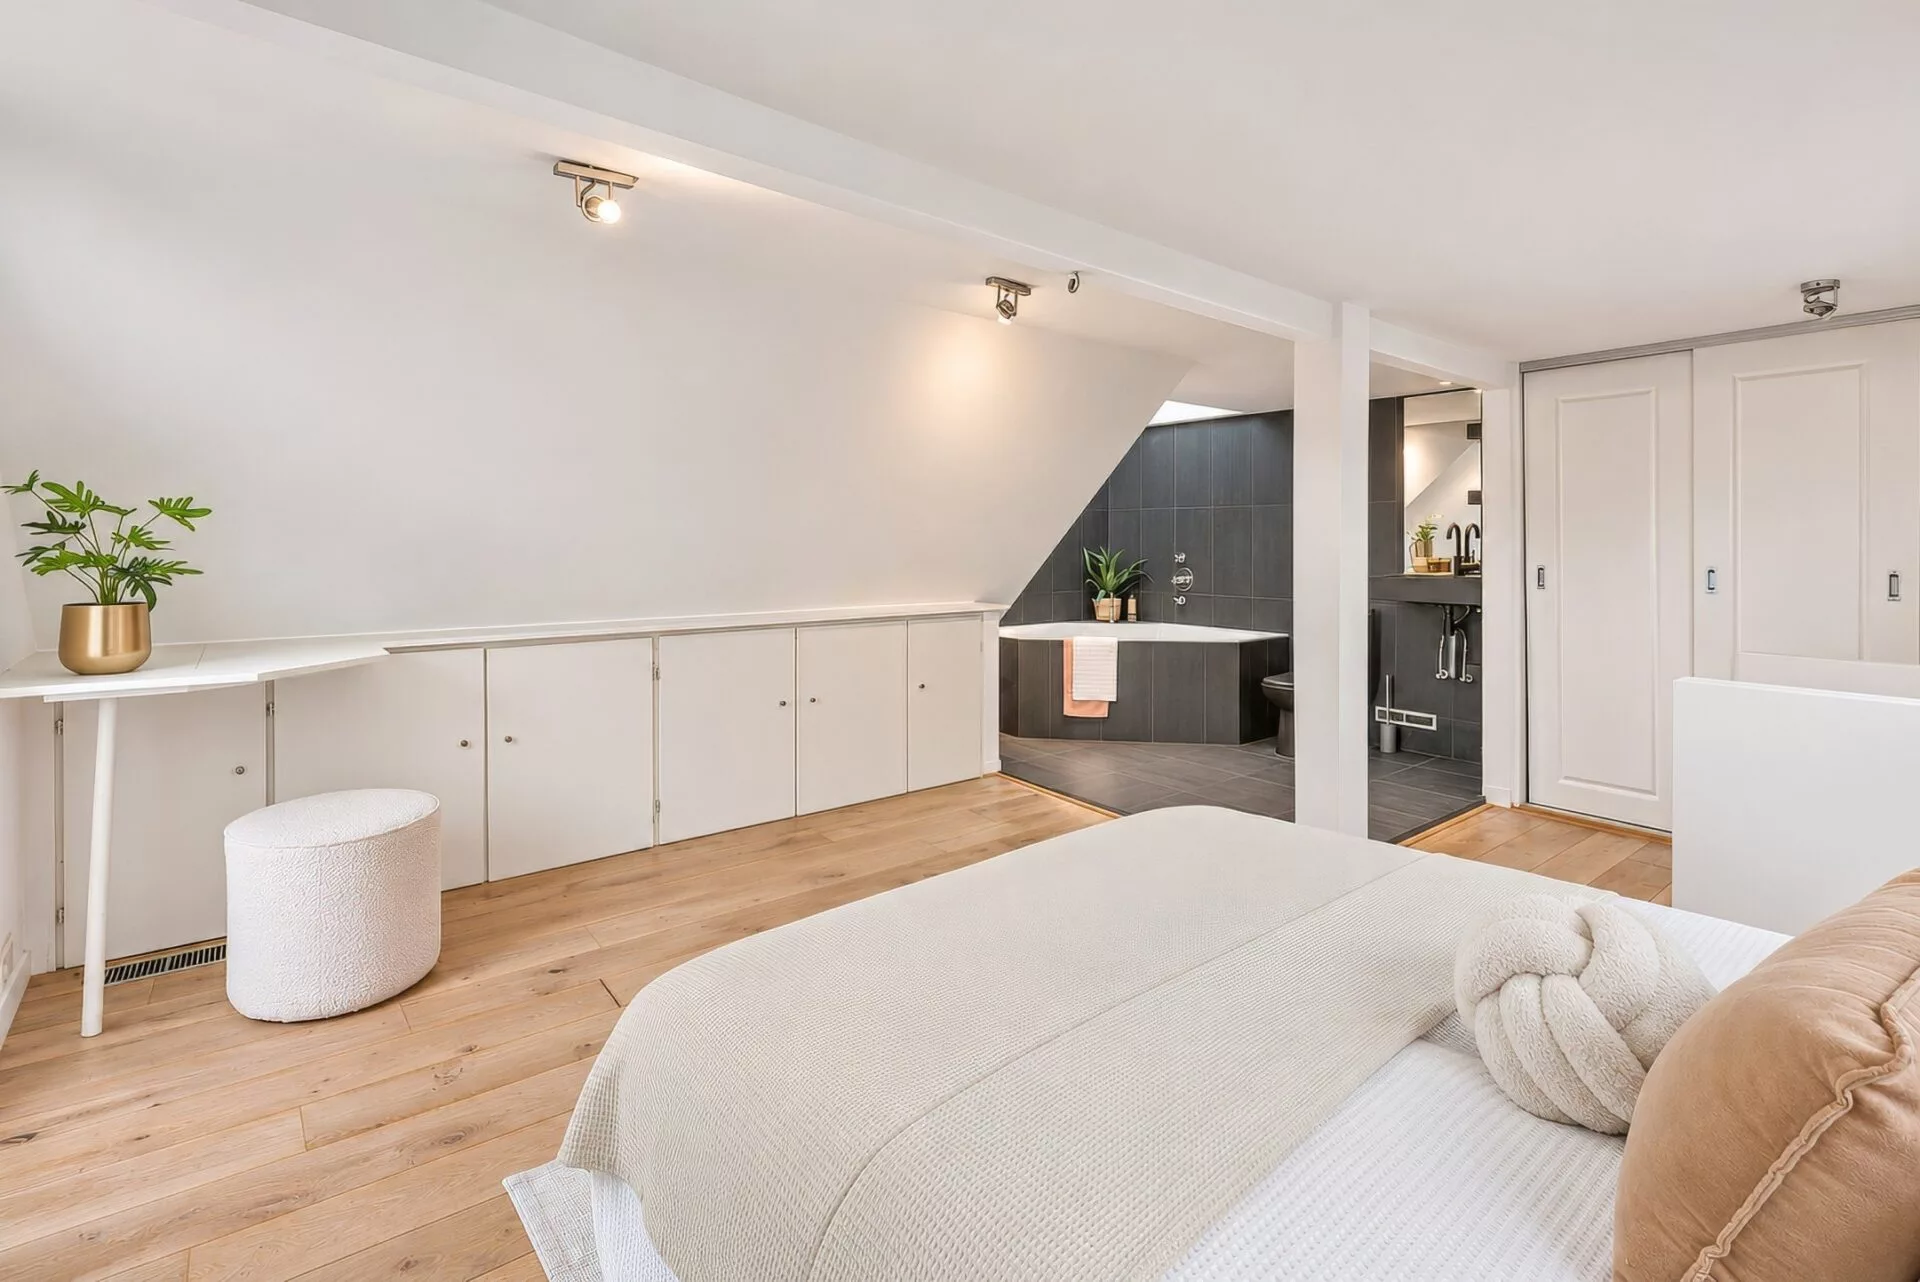
Via de vaste trap bereikt u de vierde verdieping. Hier bevindt zich de royale hoofdslaapkamer, met voldoende ruimte voor een groot tweepersoonsbed en aanvullende meubels. De verschillende ramen zorgen voor prettig daglicht en geven de verdieping een open uitstraling.
Een groot pluspunt is de hoeveelheid bergruimte. Onder de schuine kap en langs de wanden zijn diverse vaste kasten en opbergmogelijkheden gerealiseerd, waardoor de beschikbare ruimte slim wordt benut.
De hoofdslaapkamer beschikt over een en suite badkamer met een ruim ligbad, wastafel en toilet. Het daklicht boven het bad zorgt voor veel natuurlijk licht en geeft de badkamer een bijzonder karakter.
Vanuit de hoofdslaapkamer is tevens het dakterras direct bereikbaar.
Dakterras boven de stad
Vanuit de hoofdslaapkamer stapt u rechtstreeks het dakterras van circa 15 m² op.
Het terras is voorzien van houten vlonders en biedt door de hoge ligging veel privacy. Er is voldoende ruimte voor een fijne zitopstelling, zodat u hier tijdens mooie dagen heerlijk buiten kunt zitten.
Het dakterras vormt een waardevolle aanvulling op de woning. Midden in de levendigheid van De Pijp beschikt u hier over een eigen plek buiten, direct grenzend aan de slaapverdieping.
Wonen in de Frans Halsbuurt
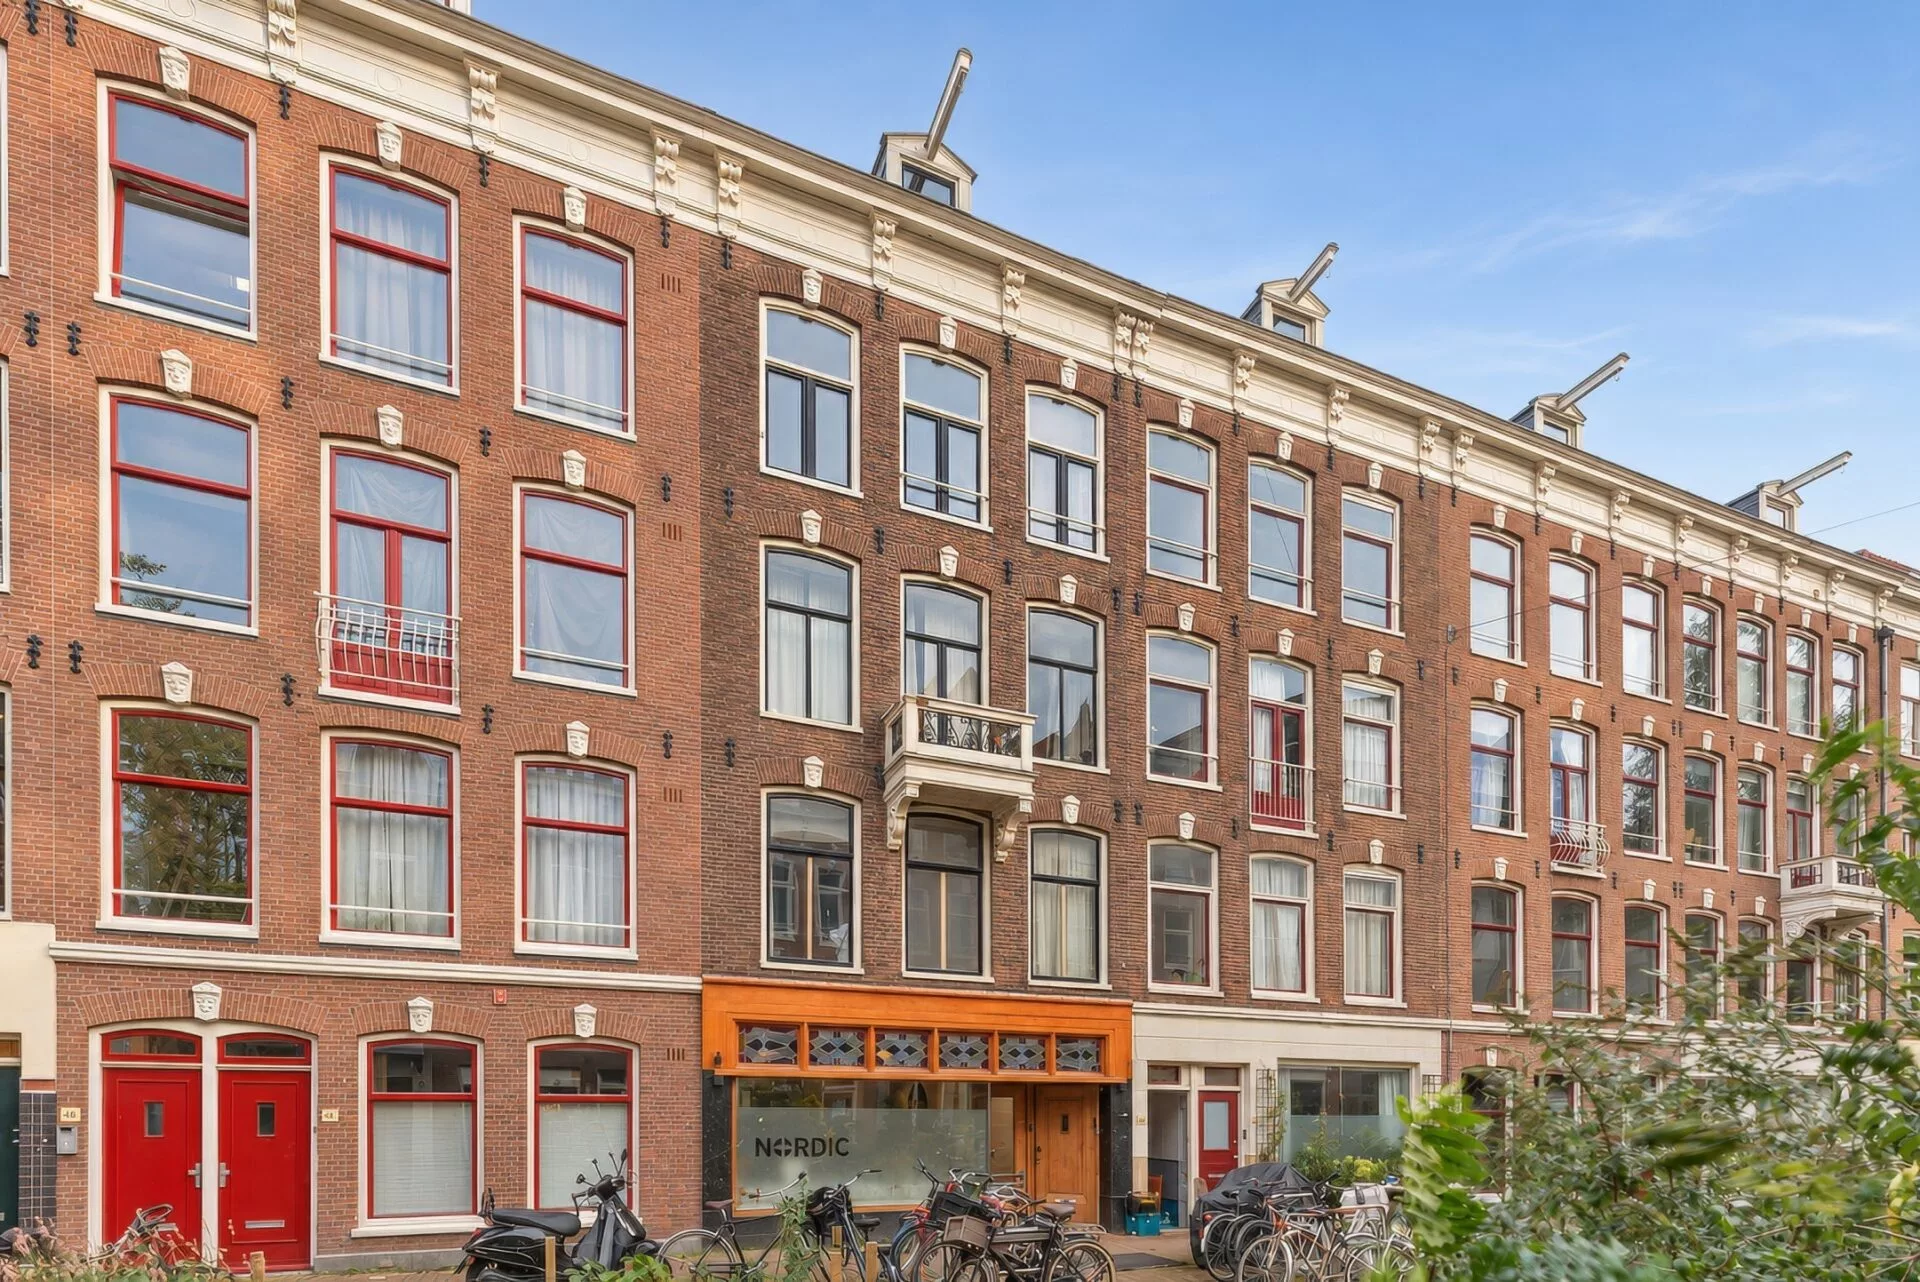
De Eerste Jacob van Campenstraat ligt midden in de geliefde Frans Halsbuurt, een van de karakteristieke delen van De Pijp. Een buurt met sfeervolle Amsterdamse straten en een uitgebreid aanbod aan cafés, restaurants, winkels en andere voorzieningen.
Voor een goede koffie, lunch, diner of borrel hoeft u de buurt nauwelijks te verlaten. De Albert Cuypmarkt, het Marie Heinekenplein en het Sarphatipark liggen allemaal op korte afstand. Ook het Museumplein en het centrum van Amsterdam zijn eenvoudig per fiets bereikbaar.
Ondanks de centrale ligging heeft de straat zelf een prettige en groene uitstraling. De autoluwe inrichting draagt bij aan de rustige sfeer, terwijl de levendigheid waar De Pijp om bekendstaat letterlijk om de hoek begint.
Ook met het openbaar vervoer is de bereikbaarheid uitstekend. In de nabije omgeving bevinden zich verschillende tramverbindingen en de Noord/Zuidlijn, waardoor andere delen van Amsterdam gemakkelijk bereikbaar zijn.
Hier woont u midden in Amsterdam, met alles wat De Pijp zo geliefd maakt binnen handbereik en thuis juist de ruimte om u terug te trekken.
Bijzonderheden
- Woonoppervlakte: 97 m²
- Verdeeld over twee woonlagen
- 3-kamerappartement
- Twee slaapkamers
- Twee badkamers
- Ruime en lichte woonkamer
- Open haard, onderhouden in 2023
- Open keuken met diverse inbouwapparatuur
- Keuken uit 2018
- Inductiekookplaat uit 2022
- Veel vaste en praktische bergruimte
- Aparte ruimte voor wasmachine en droger
- Dakterras van circa 15 m²
- Dak volledig vernieuwd in 2023
- Kunststof kozijnen en dubbele beglazing
- Luchtverwarming
- Energielabel C
- Gelegen op eigen grond, dus geen erfpacht
- VvE-bijdrage: € 50,- per maand
- Gelegen in de geliefde Frans Halsbuurt in De Pijp
Tot slot
Licht, ruimte en een eigen dakterras midden in De Pijp.
Dit dubbele bovenhuis aan de Eerste Jacob van Campenstraat biedt 97 m² woonoppervlakte, een sfeervolle leefruimte met open haard, twee slaapkamers en twee badkamers. De bovenste verdieping met ruime hoofdslaapkamer, eigen badkamer, veel bergruimte en directe toegang tot het dakterras geeft de woning nét dat beetje extra.
Een compleet en sfeervol appartement op een plek waar het beste van twee werelden samenkomt: de gezelligheid en voorzieningen van De Pijp om de hoek, met thuis juist comfort, ruimte en privacy.
Nieuwsgierig geworden? Wij nodigen u graag uit voor een bezichtiging om de sfeer en ruimte van deze woning zelf te ervaren.
ENGLISH
Eerste Jacob van Campenstraat 46-3, Amsterdam
Atmospheric and light-filled two-storey upper-floor apartment of 97 m², featuring a fireplace, two bedrooms, two bathrooms and a sunny roof terrace in the sought-after Frans Halsbuurt neighbourhood.
Located in the heart of De Pijp, in the popular Frans Halsbuurt neighbourhood, this charming three-room apartment offers 97 m² of living space spread over two floors. A home where natural light, space and character come together beautifully.
The main living floor features a spacious living room with a fireplace, an open-plan kitchen and a second bedroom. The upper floor has been designed as a comfortable sleeping area, comprising a generous master bedroom, en-suite bathroom, ample built-in storage and direct access to the approximately 15 m² roof terrace.
With two bedrooms, two bathrooms, wooden flooring, plenty of storage space and a lovely outdoor area above the city, this is a complete apartment in a fantastic location in Amsterdam.
Light, space and character
Upon entering, you will immediately notice the abundance of natural light and the sense of space throughout the property. The living room is generously proportioned and features large windows that allow plenty of daylight to flood in. There is ample room for both a comfortable seating area and a large dining table.
The fireplace forms the atmospheric centrepiece of the living room, adding warmth and character to the space. The alcove at the front of the property is ideal for creating a home office, bookcase or cosy reading nook. The wooden flooring adds warmth and provides a timeless, understated foundation for the interior.
The open-plan layout connecting the living room, dining area and kitchen enhances the spacious feel of the apartment. It creates a welcoming living space where cooking, dining and relaxing naturally flow into one another.
Spacious open-plan kitchen
The open-plan kitchen is situated at the rear of the property and offers plenty of worktop and storage space. It is equipped with a range of built-in appliances, including an induction hob, combination oven/microwave, dishwasher and fridge-freezer.
Its open connection to the dining area makes the kitchen an integral part of the living space. An ideal setting for those who enjoy cooking while remaining connected with family or guests around the dining table.
Two bedrooms and two bathrooms
The first bedroom is located on the main living floor. This bright room is perfectly suited as a bedroom, children’s room, guest room or home office.
The first bathroom is also located on this floor and features a walk-in shower, washbasin and toilet. In addition, there is a practical utility/storage room with space for a washing machine and tumble dryer.
The staircase leads to the fourth floor, where you will find the generously sized master bedroom, offering ample space for a large double bed and additional furniture. The various windows provide pleasant natural daylight and give the upper floor an airy feel.
A particularly attractive feature is the abundance of storage space. Various built-in cupboards and storage areas have been cleverly incorporated beneath the sloping roof and along the walls, making excellent use of the available space.
The master bedroom features an en-suite bathroom with a spacious bathtub, washbasin and toilet. The skylight above the bath allows plenty of natural light to enter, giving the bathroom a distinctive character.
The roof terrace can also be accessed directly from the master bedroom.
Roof terrace above the city
From the master bedroom, you can step straight onto the approximately 15 m² roof terrace.
The terrace features wooden decking and, thanks to its elevated position, offers a high degree of privacy. There is plenty of room for comfortable outdoor seating, making it a wonderful place to relax and enjoy the sunshine on warmer days.
The roof terrace is a valuable addition to the property. Right in the heart of vibrant De Pijp, you have your own private outdoor space, directly connected to the sleeping area.
Living in the Frans Halsbuurt neighbourhood
Eerste Jacob van Campenstraat is situated in the heart of the highly sought-after Frans Halsbuurt neighbourhood, one of the most characteristic areas of De Pijp. The neighbourhood is known for its charming Amsterdam streets and extensive selection of cafés, restaurants, shops and other amenities.
Whether you are looking for a good coffee, lunch, dinner or drinks, you will hardly need to leave the neighbourhood. The famous Albert Cuyp Market, Marie Heinekenplein and Sarphatipark are all just a short distance away. Museumplein and Amsterdam city centre are also easily accessible by bicycle.
Despite its central location, the street itself has a pleasant, green atmosphere. Its low-traffic layout contributes to the peaceful surroundings, while the lively atmosphere for which De Pijp is so well known is literally just around the corner.
The property is also exceptionally well connected by public transport. Several tram routes and the North/South metro line are located nearby, providing easy access to other parts of Amsterdam.
Here, you can enjoy living right in the heart of Amsterdam, with everything that makes De Pijp so popular within easy reach, while enjoying the space and tranquillity of your own home.
Key features
- Living area: 97 m²
- Spread over two floors
- Three-room apartment
- Two bedrooms
- Two bathrooms
- Spacious and light-filled living room
- Fireplace, serviced in 2023
- Open-plan kitchen with various built-in appliances
- Kitchen installed in 2018
- Induction hob installed in 2022
- Ample built-in and practical storage space
- Separate utility area for washing machine and tumble dryer
- Roof terrace of approximately 15 m²
- Entire roof renewed in 2023
- UPVC window frames with double glazing
- Warm-air heating system
- Energy label C
- Situated on freehold land (no ground lease / erfpacht)
- Owners’ Association (VvE) contribution: €50 per month
- Located in the sought-after Frans Halsbuurt neighbourhood in De Pijp
In conclusion
Light, space and your own private roof terrace in the heart of De Pijp.
This two-storey upper-floor apartment on Eerste Jacob van Campenstraat offers 97 m² of living space, an inviting living area with fireplace, two bedrooms and two bathrooms. The upper floor, featuring a spacious master bedroom, en-suite bathroom, ample storage and direct access to the roof terrace, gives this property that little bit extra.
A complete and characterful apartment in a location where the best of both worlds come together: the vibrant atmosphere and amenities of De Pijp just around the corner, combined with comfort, space and privacy at home.
Interested? We would be delighted to invite you for a viewing so you can experience the atmosphere and space of this wonderful property for yourself.